+20 photos
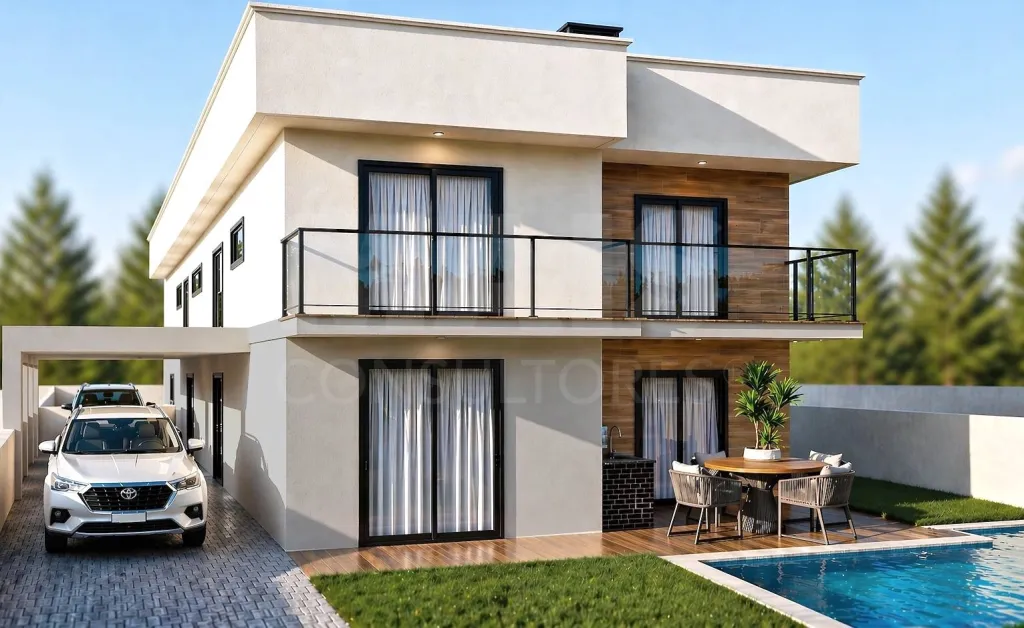
4-Bedroom House with Pool in Fernão Ferro
550 000€
- 5
- 4
- 2
- Usable: 296m2
- Floor: 328m2
- C.E.: Exempt
- Year: 2022
- Solar Orientation: East, West
- Ref: 67825-PLAZ60310
Location
Setúbal, Seixal, Fernão Ferro, Pinhal General
Description
Exclusive Single-Story 4-Bedroom House with Pool | Comfort, Elegance, and Premium Finishes
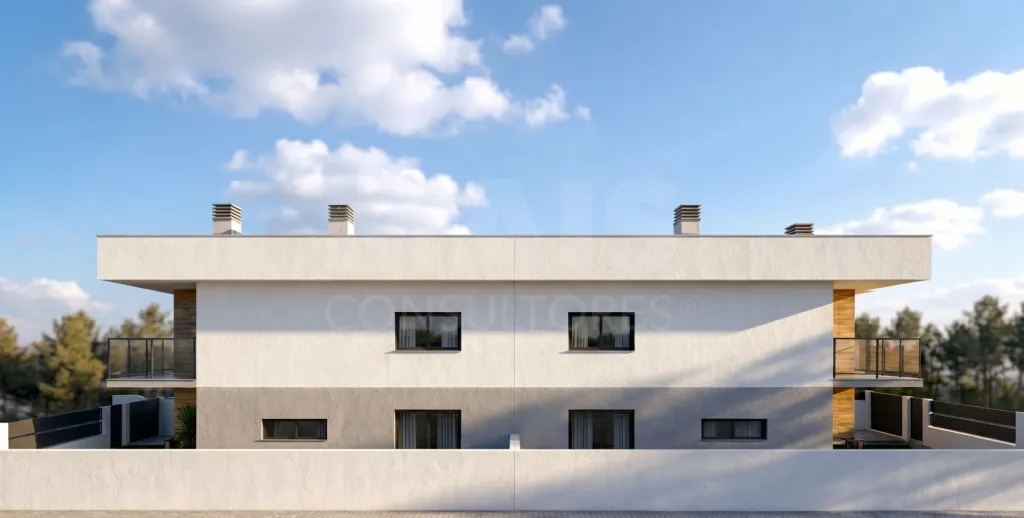
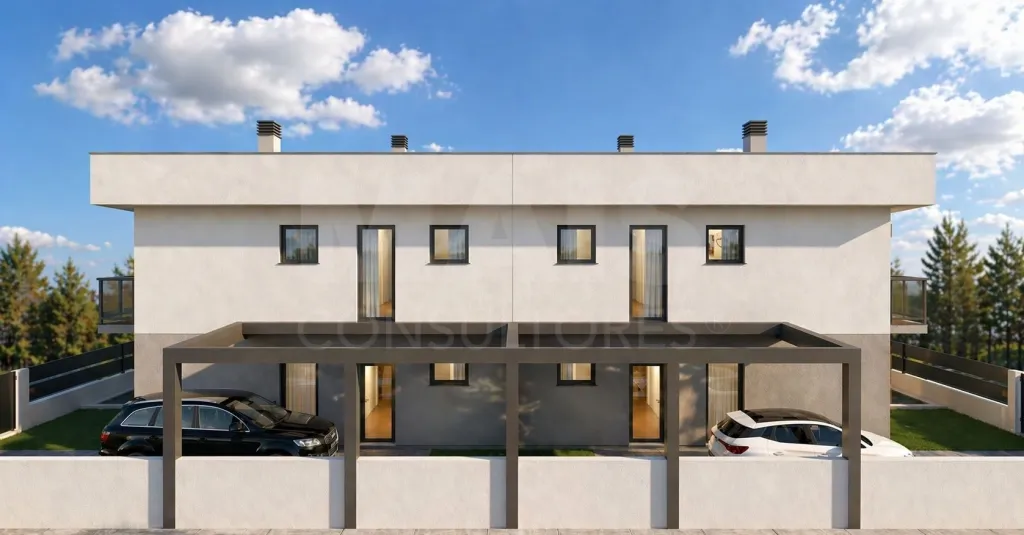
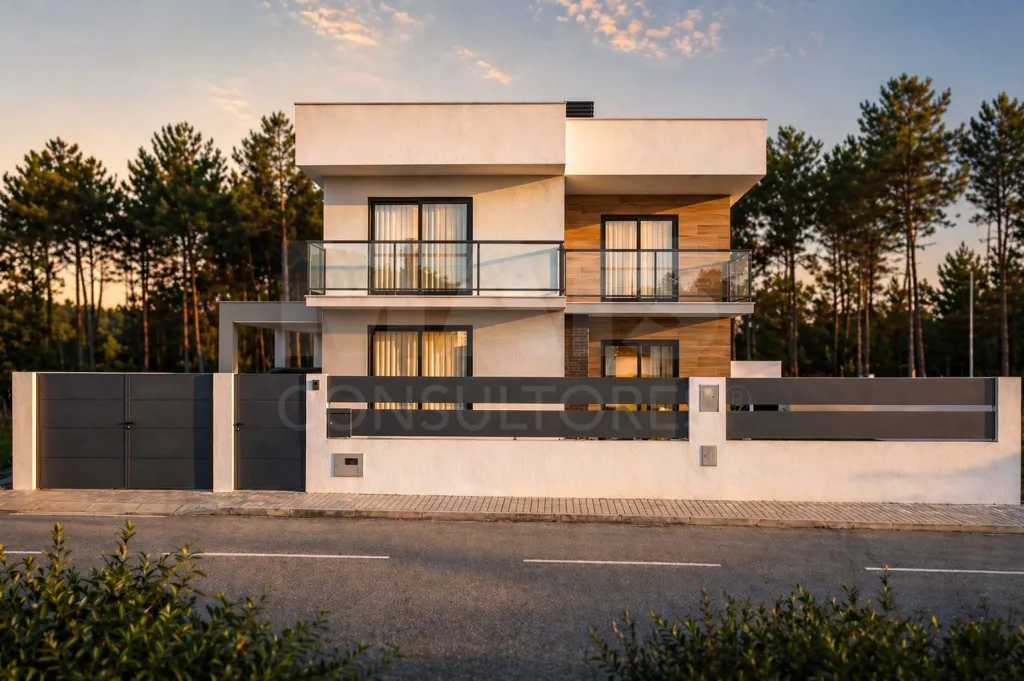
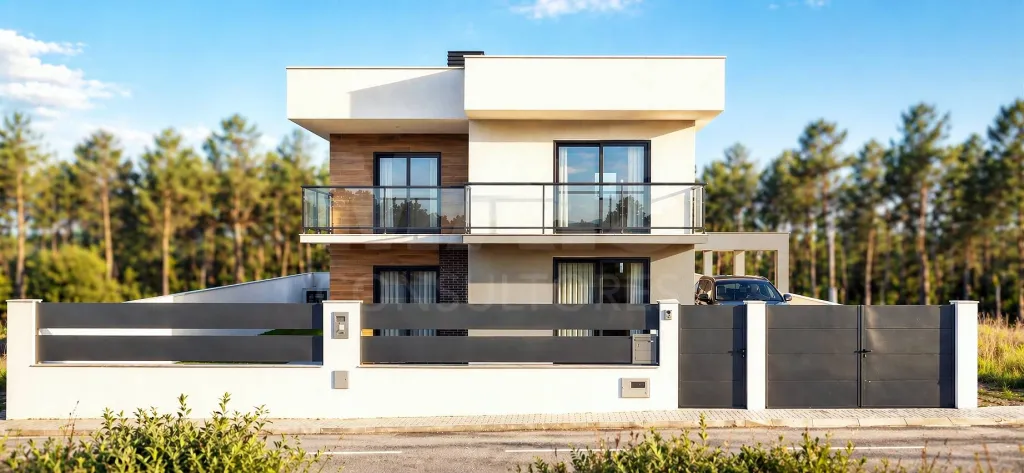
Discover this magnificent single-story 4-bedroom home, featuring contemporary architecture, situated on an exclusive 362 m² lot and designed to provide maximum comfort, functionality, and quality of life. With spacious indoor and outdoor areas, this is a home where refinement and architectural excellence come together in perfect harmony.
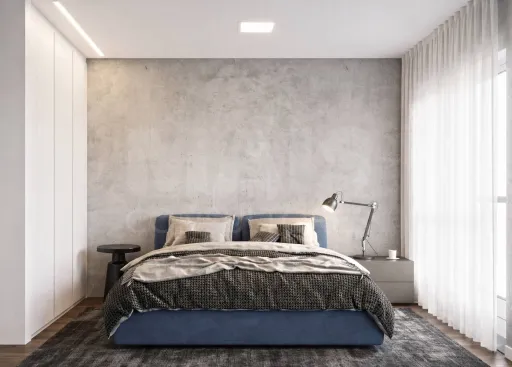
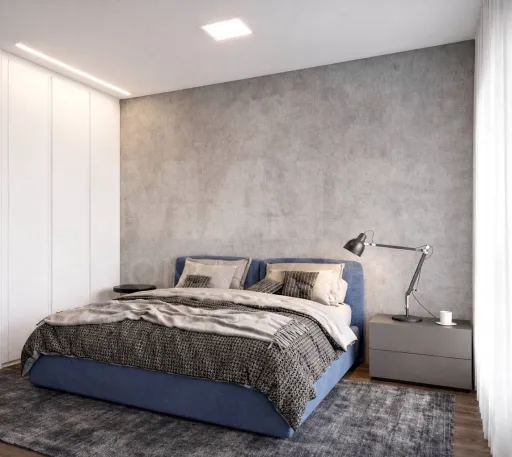
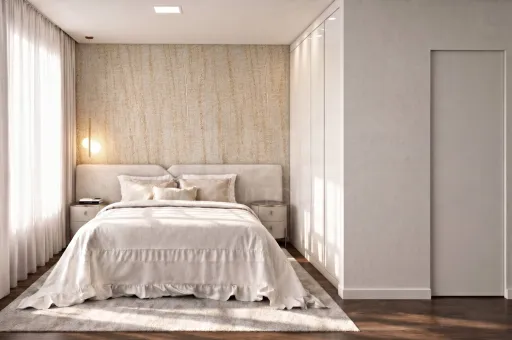
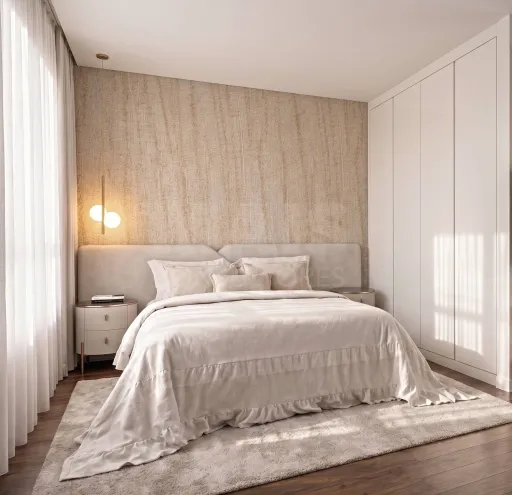
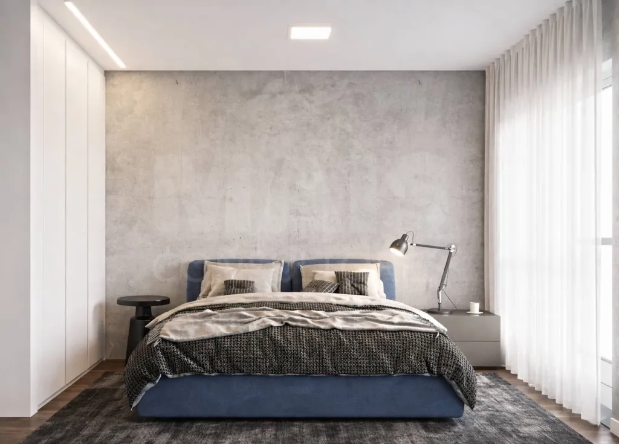
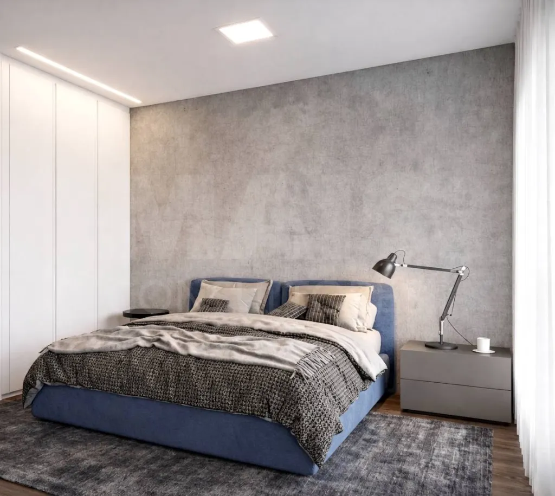
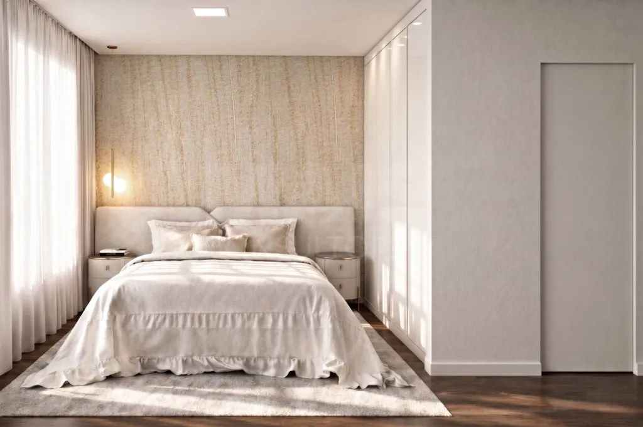
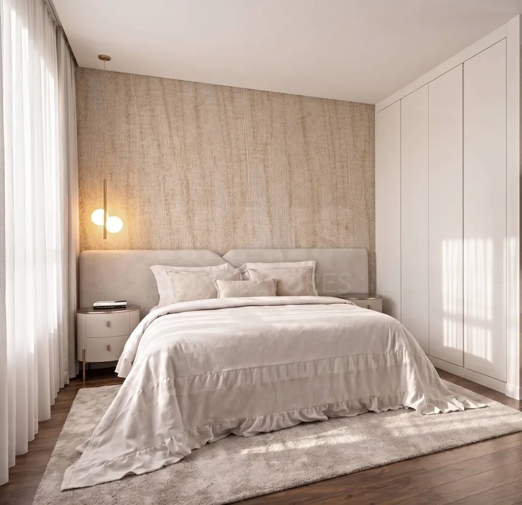
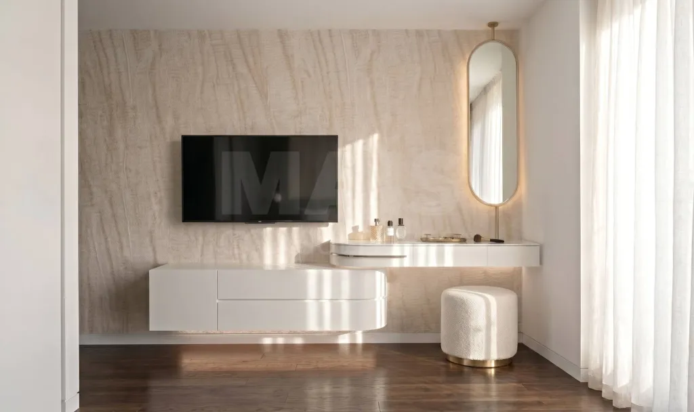
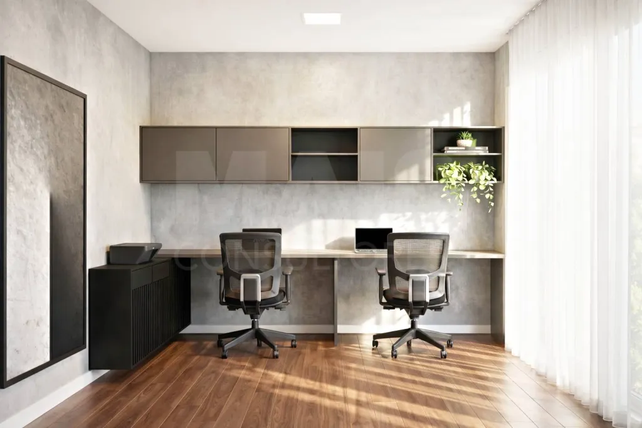
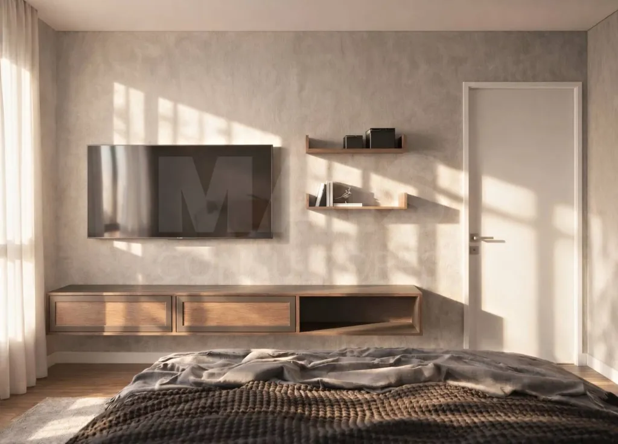
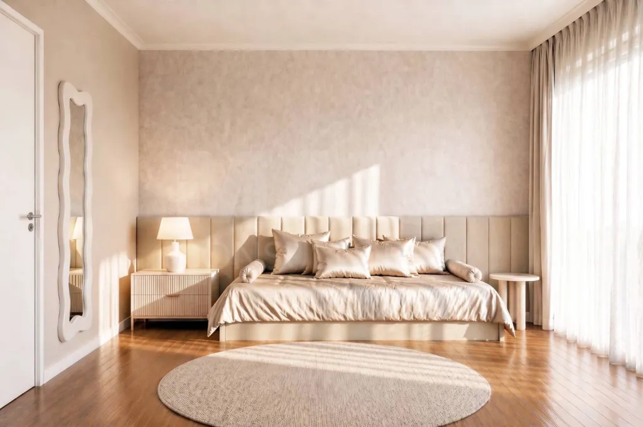
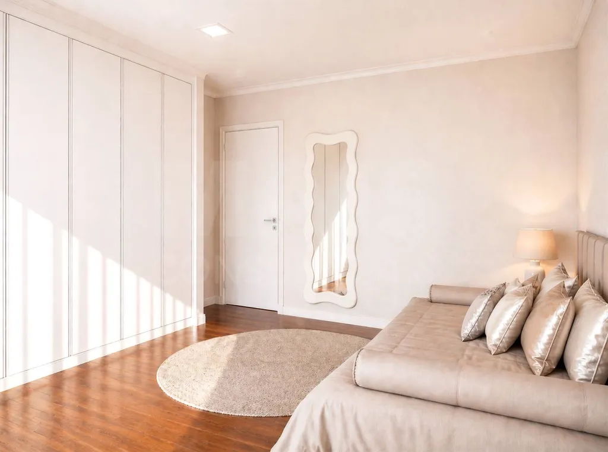
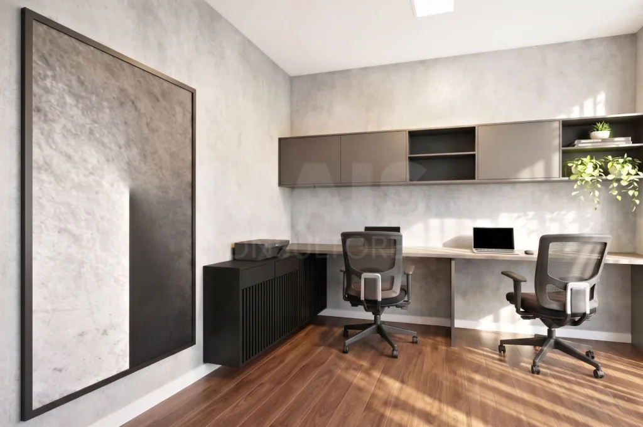
The private living area consists of four rooms, including two elegant suites, both with walk-in closets; the master suite stands out for its generous double walk-in closet. The other two bedrooms, which can also be used as offices, feature built-in closets, offering versatility and organization.
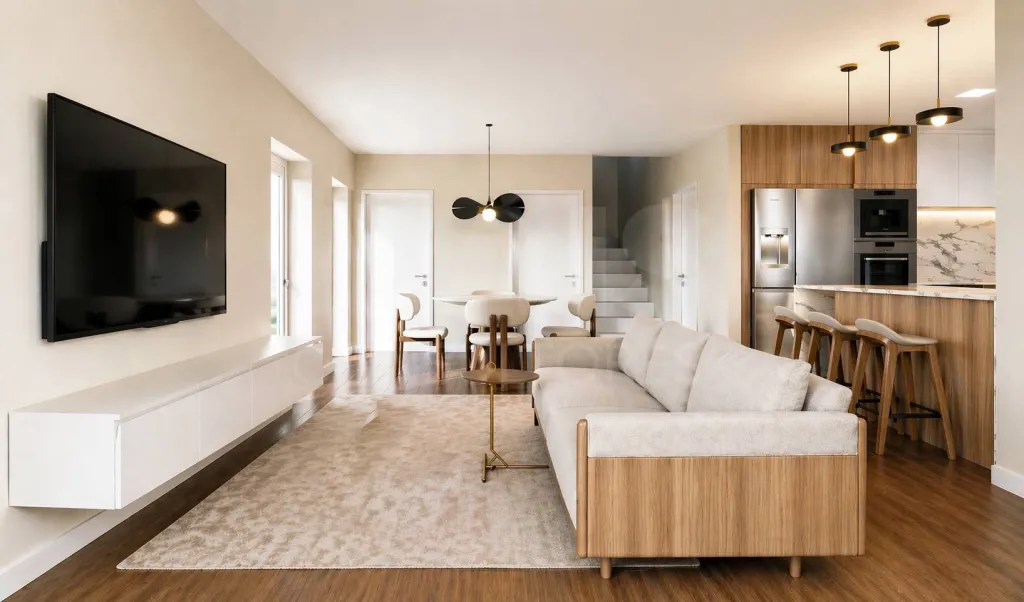
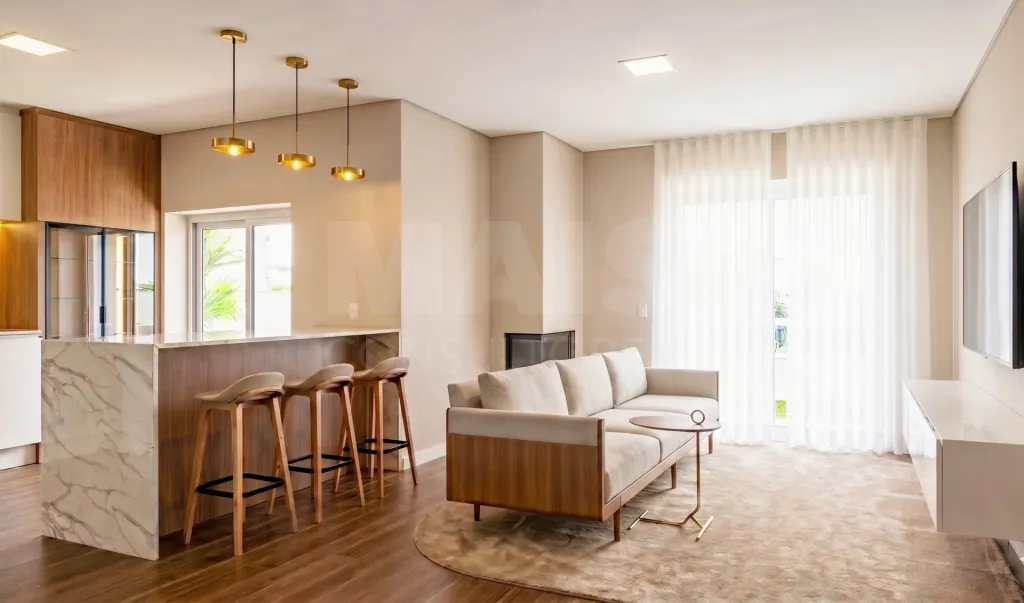
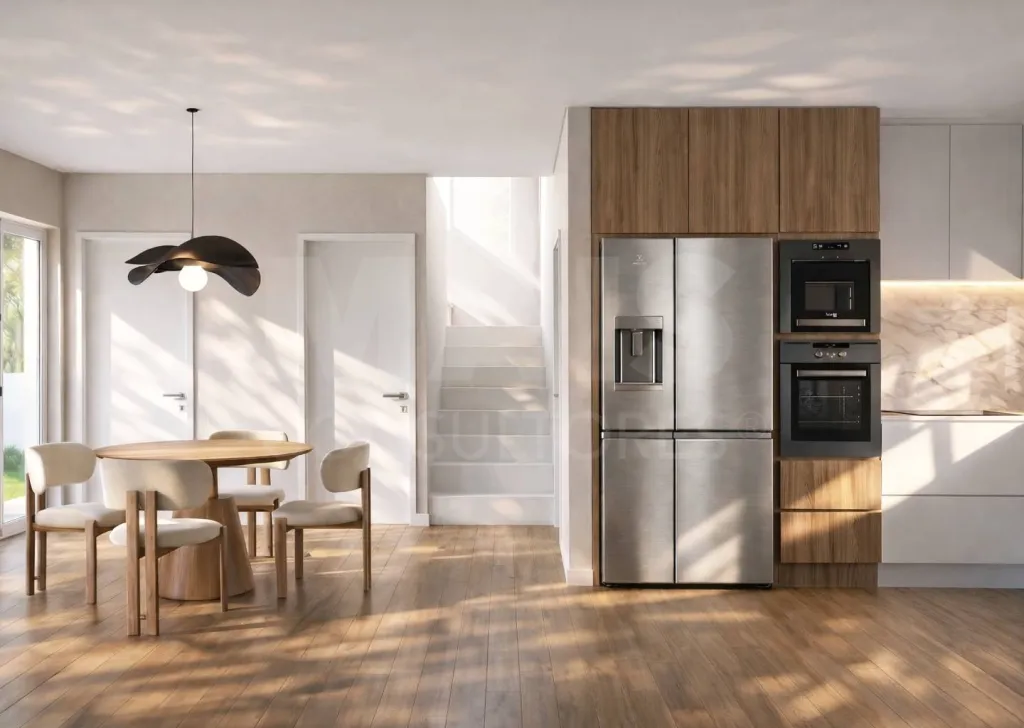
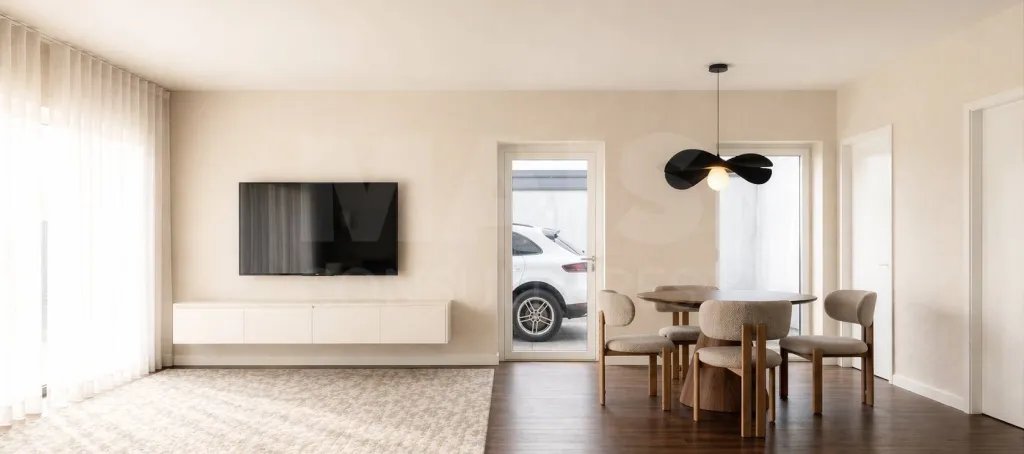
The spacious open-concept living and dining area allows for the creation of different social spaces, benefiting from excellent natural light and a wood-burning stove that provides comfort year-round.
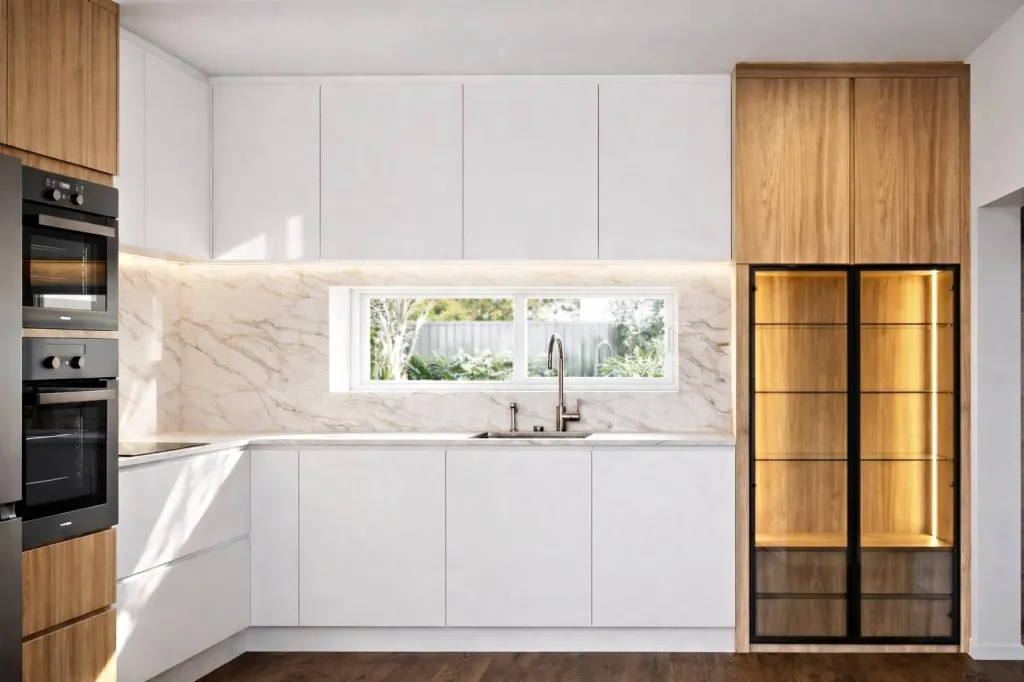
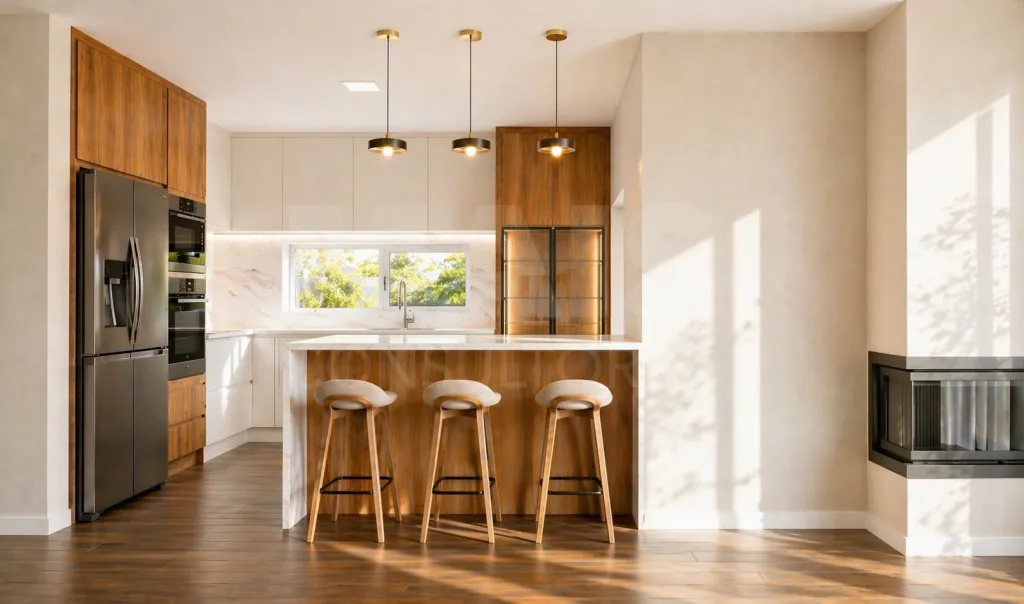
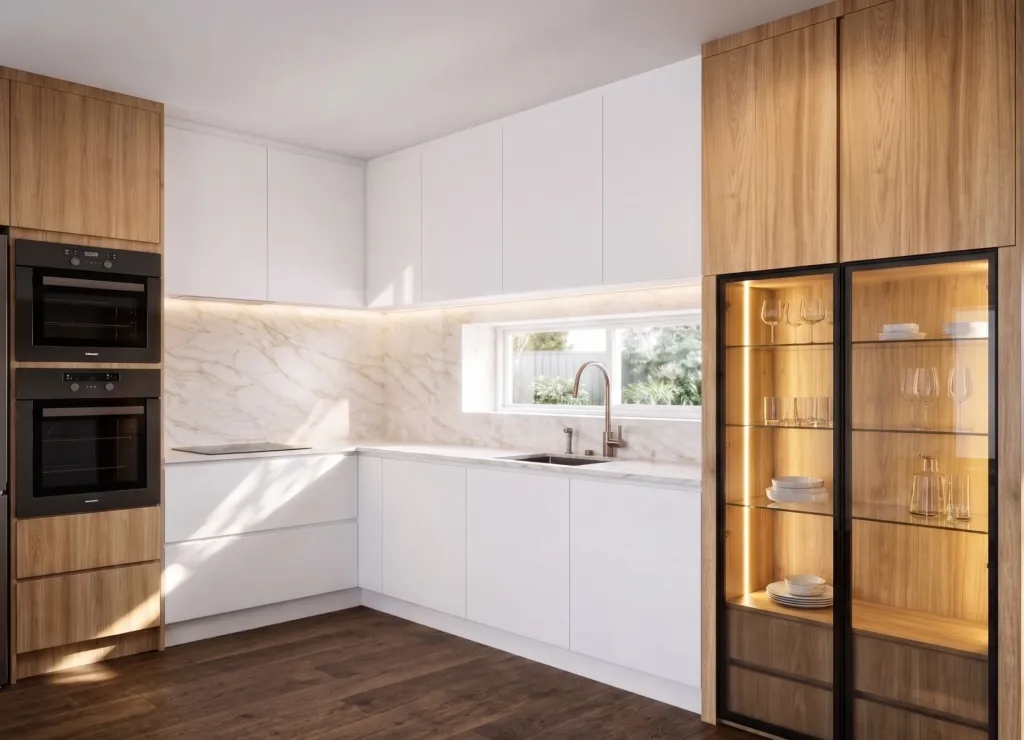
The modern, fully equipped kitchen was designed for lovers of fine dining and functionality. It features a central island and built-in appliances from the prestigious AEG brand, including:
Oven;
Microwave;
Induction cooktop with integrated range hood;
Side-by-side refrigerator;
Dishwasher;
Washing machine.
The countertops and island are made of Silestone, with a Waterfall finish on the island and a Backsplash finish on the countertops, creating a sophisticated and contemporary design.
Premium Finishes and Features
PVC window frames with tilt-and-turn system;
Guardian Sun double-pane glass with high thermal and acoustic performance;
Electric blinds in all rooms;
Air conditioning installed in all living areas and bedrooms;
Central vacuum system;
Security door;
Color video intercom;
Acoustically and thermally insulated vinyl floating flooring in both living and private areas.
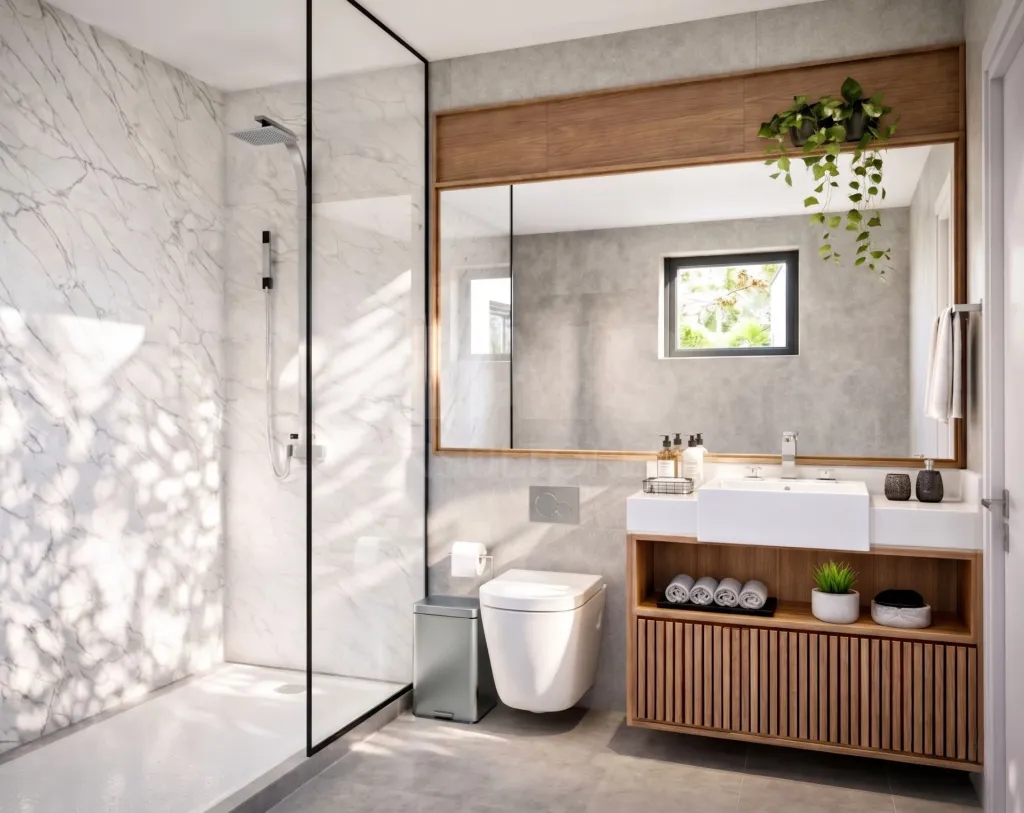
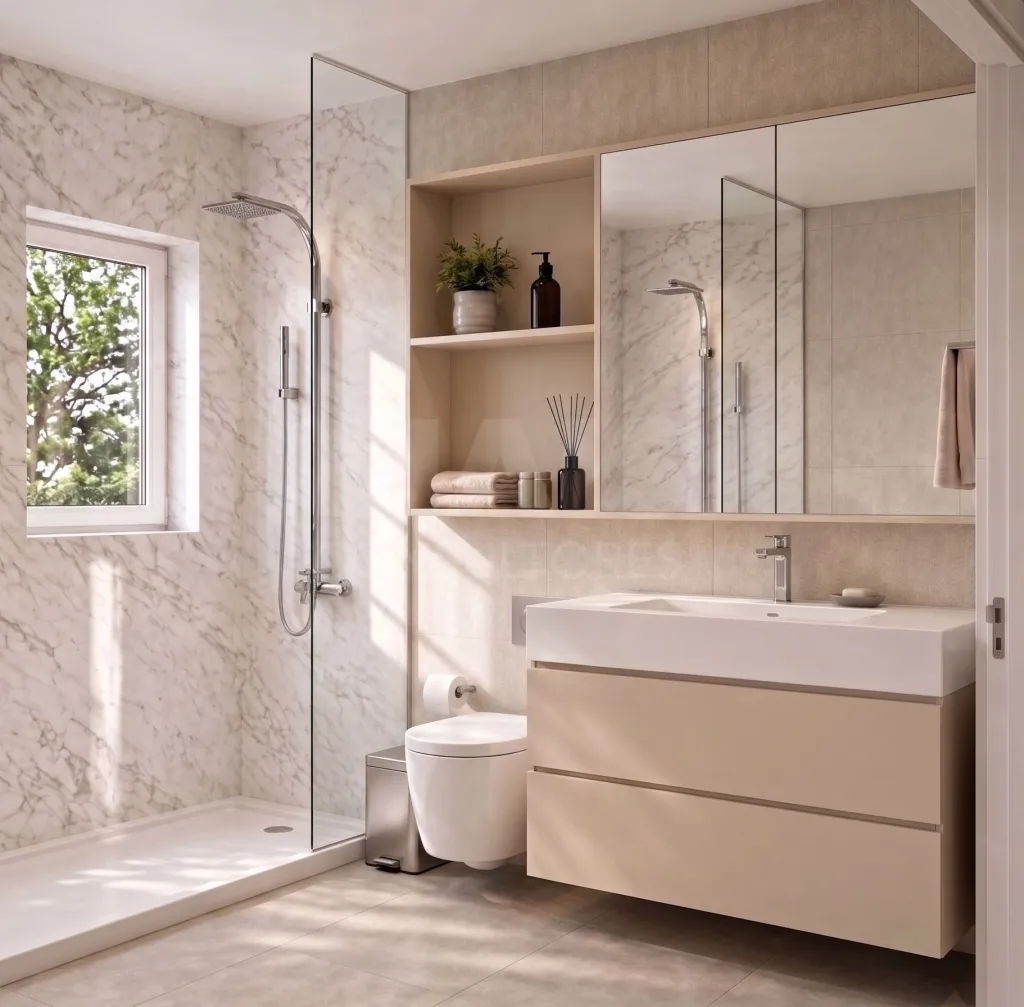
The bathrooms stand out for the high quality of the materials and fixtures used:
GROHE faucets;
Kitchen faucet with extendable spray;
GROHE thermostatic shower heads;
RODI double sink;
ROCA wall-hung toilets;
RESTONE by RODI resin shower pans;
Fixed glass shower enclosures;
Mirrors with LED lighting and touch controls;
Built-in niches in the shower areas;
MARGRES/LOVE wall and floor tiles.
Outdoor Space
The outdoor area was carefully designed to provide unique moments of leisure.
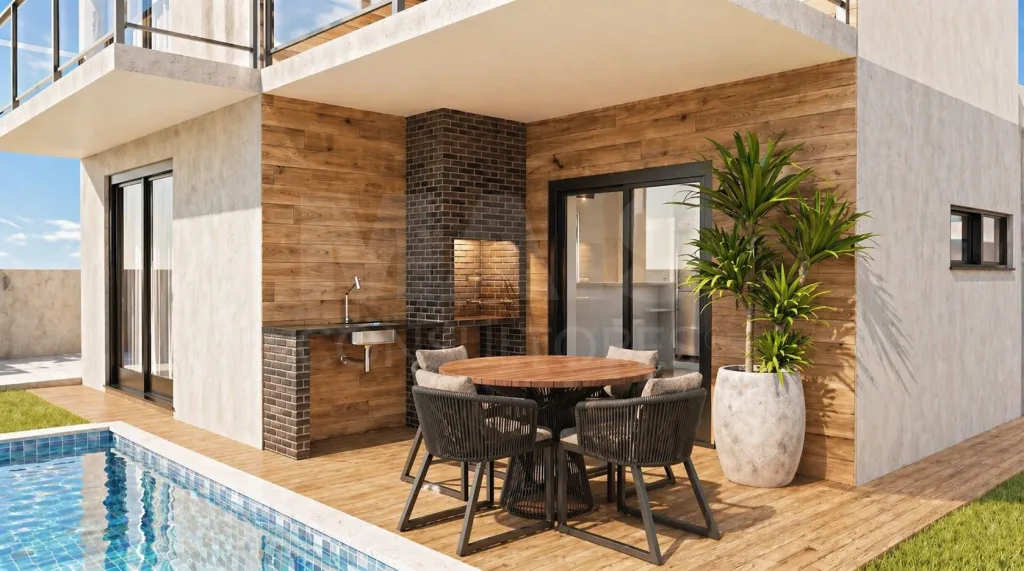
A highlight is the magnificent pool, measuring approximately 18 m², complemented by an elegant beach area paved with mosaic tiles. The surrounding area features a ceramic deck and synthetic grass, creating a modern, comfortable, and low-maintenance environment.
It also includes a guest bathroom adjacent to the pool, ideal for added convenience on summer days.
Construction of Excellence
This home was built to high-quality standards, prioritizing thermal comfort, energy efficiency, and durability.
Key construction features include:
Structure with an air gap;
ETICS (Capoto) system on the exterior facades;
Exterior walls constructed with thermal blocks;
Roof waterproofed with membrane;
Zinc flashings on the parapets;
Automatic gate for vehicles;
White-lacquered interior doors;
Closets with sliding and hinged doors, interiors lined with Cancun linen, and drawers with a soft-close system;
Solar panels for domestic hot water heating, with a 300-liter tank.
This is a home designed with meticulous attention to detail, where every finish has been carefully selected to provide a high-end living experience, combining comfort, elegance, technology, and energy efficiency.
A unique opportunity for those seeking a distinctive home, ready to offer an exceptional quality of life.
Discover this magnificent single-story 4-bedroom home, featuring contemporary architecture, situated on an exclusive 362 m² lot and designed to provide maximum comfort, functionality, and quality of life. With spacious indoor and outdoor areas, this is a home where refinement and architectural excellence come together in perfect harmony.
The private living area consists of four rooms, including two elegant suites, both with walk-in closets; the master suite stands out for its generous double walk-in closet. The other two bedrooms, which can also be used as offices, feature built-in closets, offering versatility and organization.
The spacious open-concept living and dining area allows for the creation of different social spaces, benefiting from excellent natural light and a wood-burning stove that provides comfort year-round.
The modern, fully equipped kitchen was designed for lovers of fine dining and functionality. It features a central island and built-in appliances from the prestigious AEG brand, including:
Oven;
Microwave;
Induction cooktop with integrated range hood;
Side-by-side refrigerator;
Dishwasher;
Washing machine.
The countertops and island are made of Silestone, with a Waterfall finish on the island and a Backsplash finish on the countertops, creating a sophisticated and contemporary design.
Premium Finishes and Features
PVC window frames with tilt-and-turn system;
Guardian Sun double-pane glass with high thermal and acoustic performance;
Electric blinds in all rooms;
Air conditioning installed in all living areas and bedrooms;
Central vacuum system;
Security door;
Color video intercom;
Acoustically and thermally insulated vinyl floating flooring in both living and private areas.
The bathrooms stand out for the high quality of the materials and fixtures used:
GROHE faucets;
Kitchen faucet with extendable spray;
GROHE thermostatic shower heads;
RODI double sink;
ROCA wall-hung toilets;
RESTONE by RODI resin shower pans;
Fixed glass shower enclosures;
Mirrors with LED lighting and touch controls;
Built-in niches in the shower areas;
MARGRES/LOVE wall and floor tiles.
Outdoor Space
The outdoor area was carefully designed to provide unique moments of leisure.
A highlight is the magnificent pool, measuring approximately 18 m², complemented by an elegant beach area paved with mosaic tiles. The surrounding area features a ceramic deck and synthetic grass, creating a modern, comfortable, and low-maintenance environment.
It also includes a guest bathroom adjacent to the pool, ideal for added convenience on summer days.
Construction of Excellence
This home was built to high-quality standards, prioritizing thermal comfort, energy efficiency, and durability.
Key construction features include:
Structure with an air gap;
ETICS (Capoto) system on the exterior facades;
Exterior walls constructed with thermal blocks;
Roof waterproofed with membrane;
Zinc flashings on the parapets;
Automatic gate for vehicles;
White-lacquered interior doors;
Closets with sliding and hinged doors, interiors lined with Cancun linen, and drawers with a soft-close system;
Solar panels for domestic hot water heating, with a 300-liter tank.
This is a home designed with meticulous attention to detail, where every finish has been carefully selected to provide a high-end living experience, combining comfort, elegance, technology, and energy efficiency.
A unique opportunity for those seeking a distinctive home, ready to offer an exceptional quality of life.
Attributes
- Heating
- Double glazed windows
- Suitable for events
- Equipped Kitchen
- Fireplace
- Pool
- Balcony
- Alarm
- Barbecue grill
- Solar Panels
- Laundry
- Garden
- Central Vacuum
- Video Doorman
- Thermal Insulation
- Quiet Place
- Good Solar Exposure
- Electric blinds
- Built-in wardrobe
- Automatic exterior gate
Divisions
BlueprintsFloor name: RC e 1 andar
| Division | Area | Note |
|---|---|---|
| Bedroom | ||
| Bedroom | ||
| Bedroom | ||
| Suite | ||
| Room | ||
| Kitchen | ||
| WC | ||
| Hall | ||
| Cabinet | ||
| Open Space | ||
| Entrance Hall | ||
| Balcony | ||
| Balcony | ||
| Terrace | ||
| Laundry | ||
| Garden | ||
| Land | ||
| Office |